
Behind the build with the Chester Branch
Our Chester branch has been working in collaboration with a local family-owned construction business, Team Roundhouse, on a development of multiple properties. This project has allowed us to support the development from construction to finishing touches like kitchen design and supply.
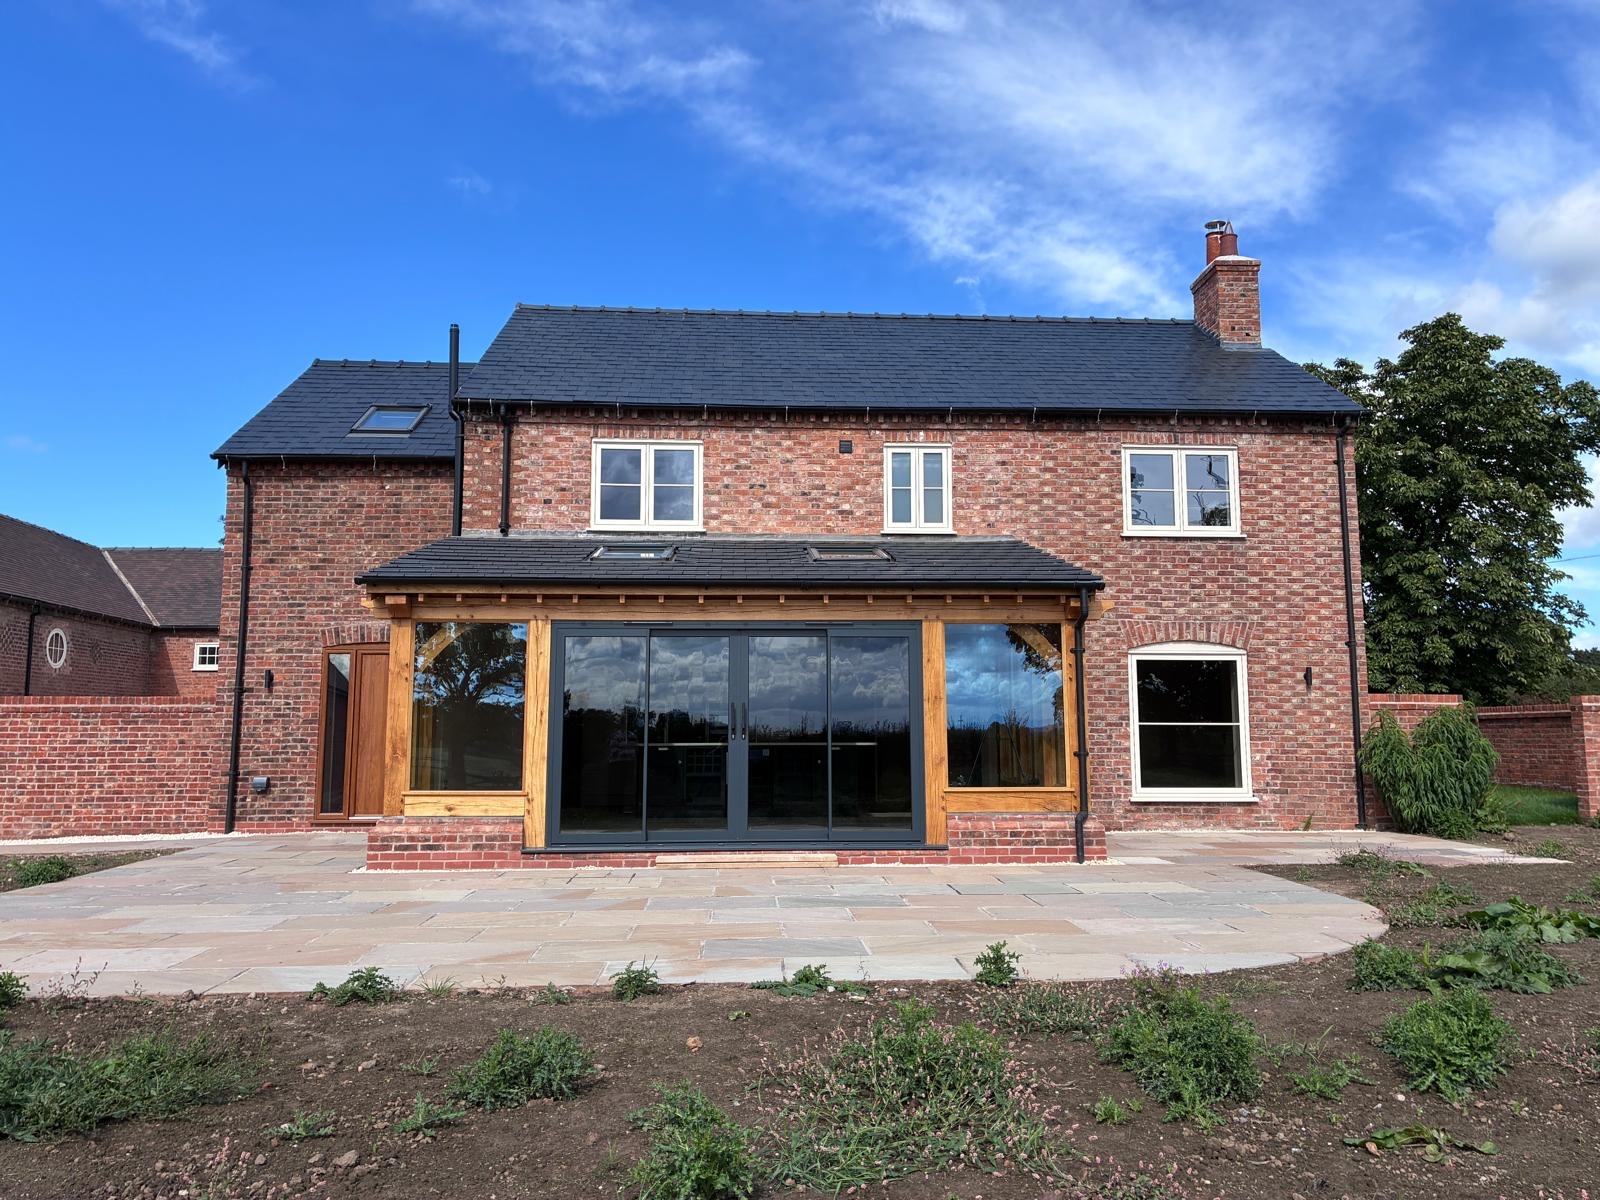
The plots feature a farmhouse and two barns, with the branch supplying a variety of products and building materials for the properties. While work is still being completed on the two barns, the farmhouse is much further along in the transformation journey and provides a behind the scenes into the project as a whole.
Supporting the wider project
Developments of this scale require a variety of different products and supplies, and we’re thrilled to have supplied materials along the course of the build.
For the brick exterior, around 50,000 Olde Reclamation Shire facing bricks from Imperial Bricks were supplied, alongside LayLite blocks. We also supplied around 24,000 Spanish slates by UK Slate as well as 17,000 Marley plain tiles for the barn and farmhouse roofs respectively. To let in some natural light to the buildings, conservation VELUX roof windows were used.
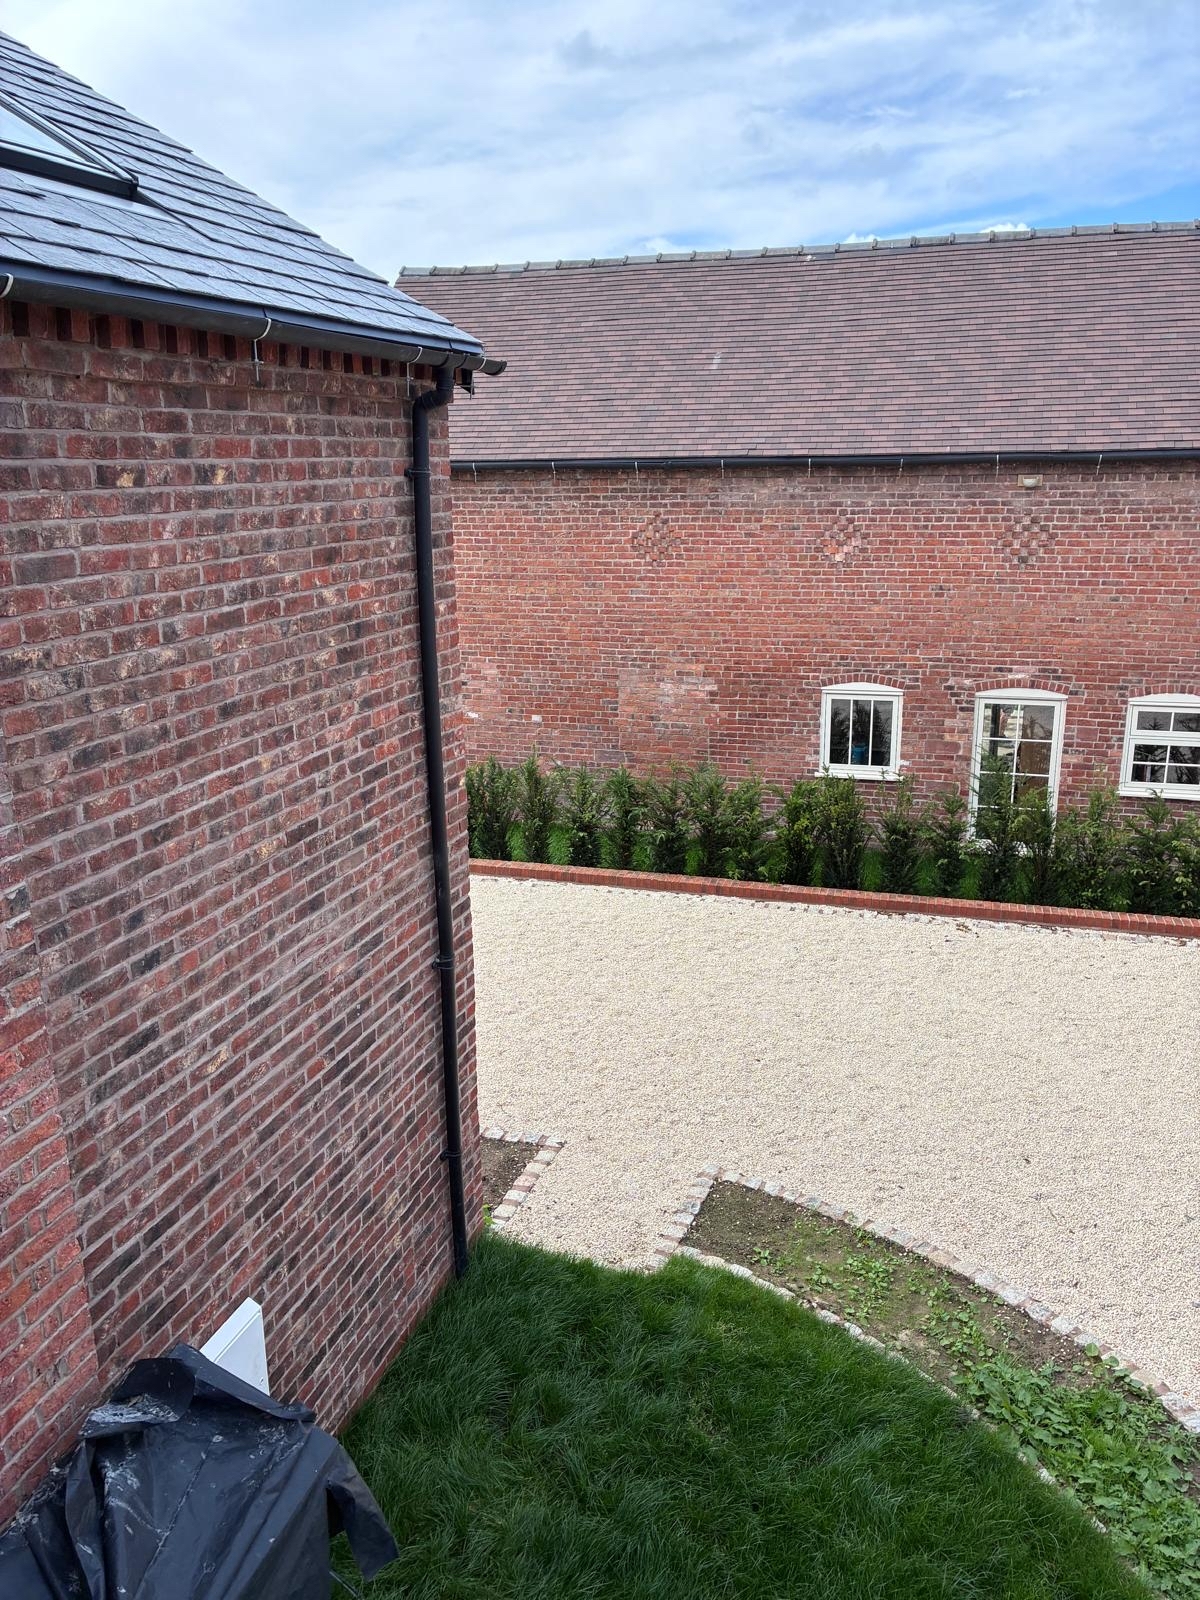
We also supplied materials throughout the property, including the Actis insulation system, Unilin underfloor and cavity insulation, GTEC Acoustic and Thermal Boards, along with a variety of timber used in the studwork and roofs of the buildings. Alongside us, IG Lintels completed the lintel take-off for the sites as well as supplying us with the lintels required for the project.
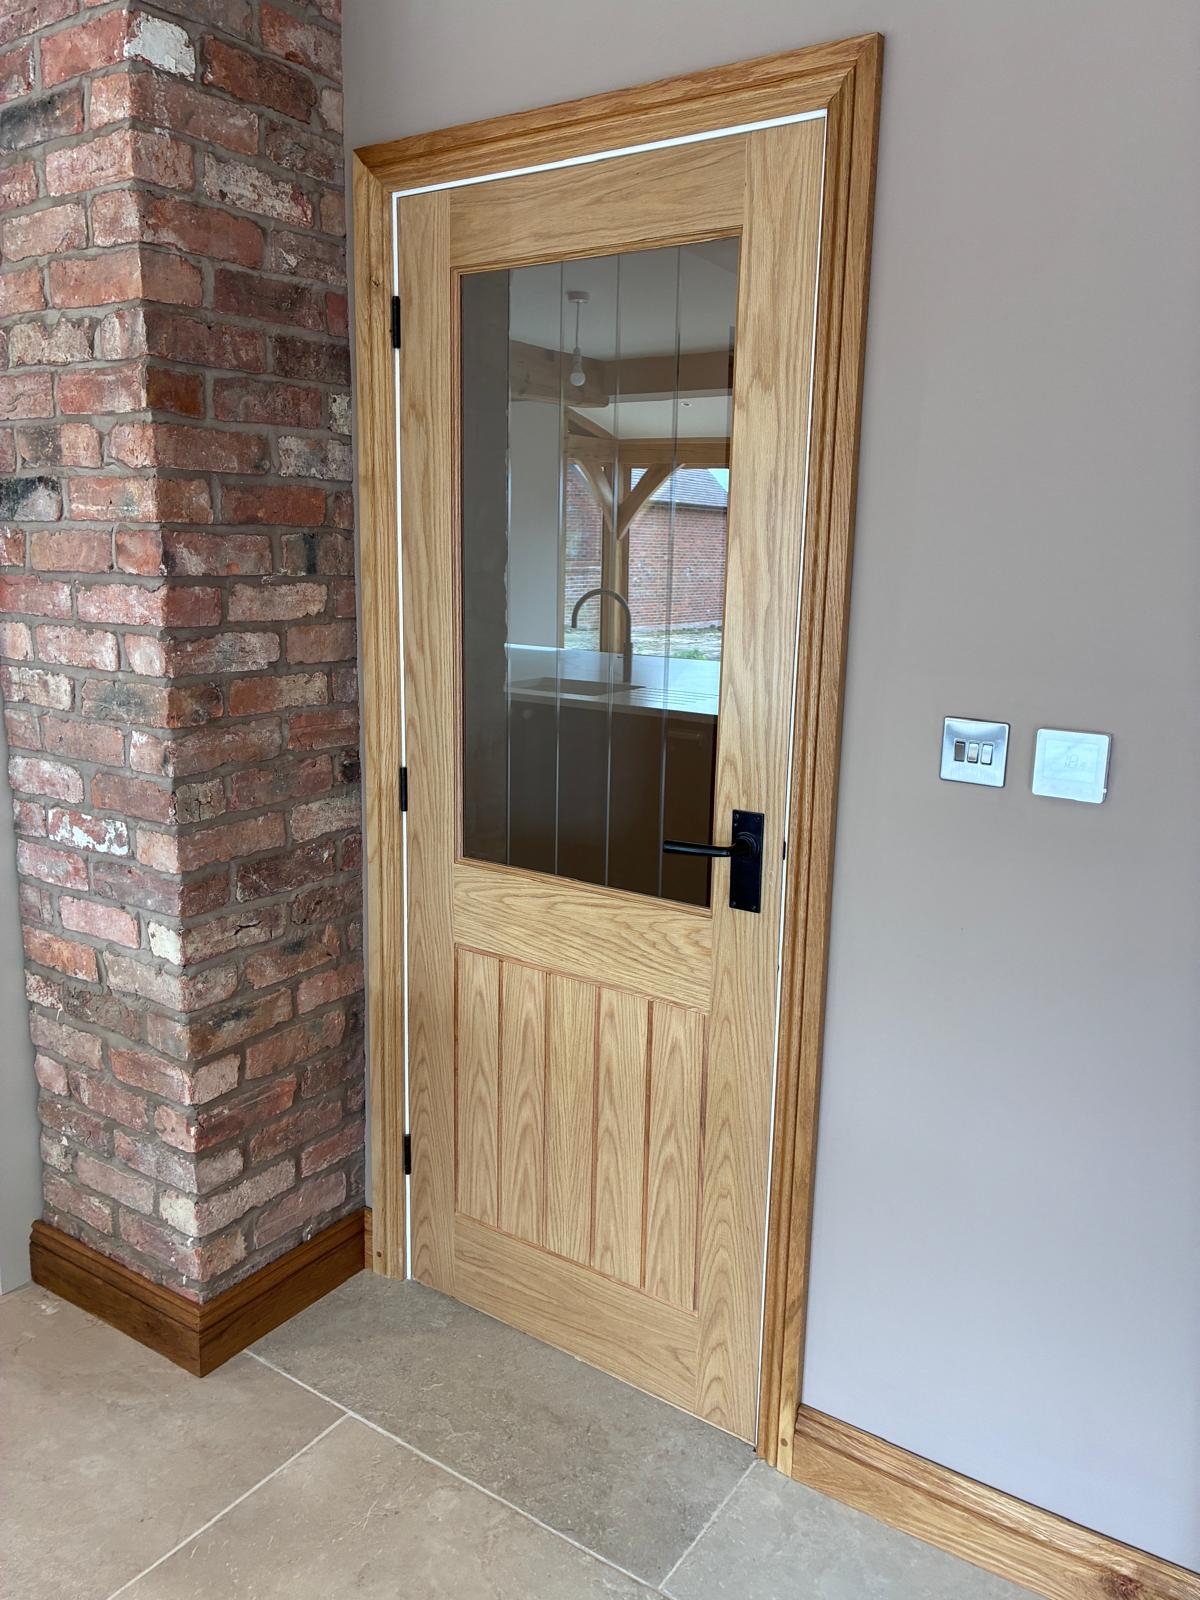
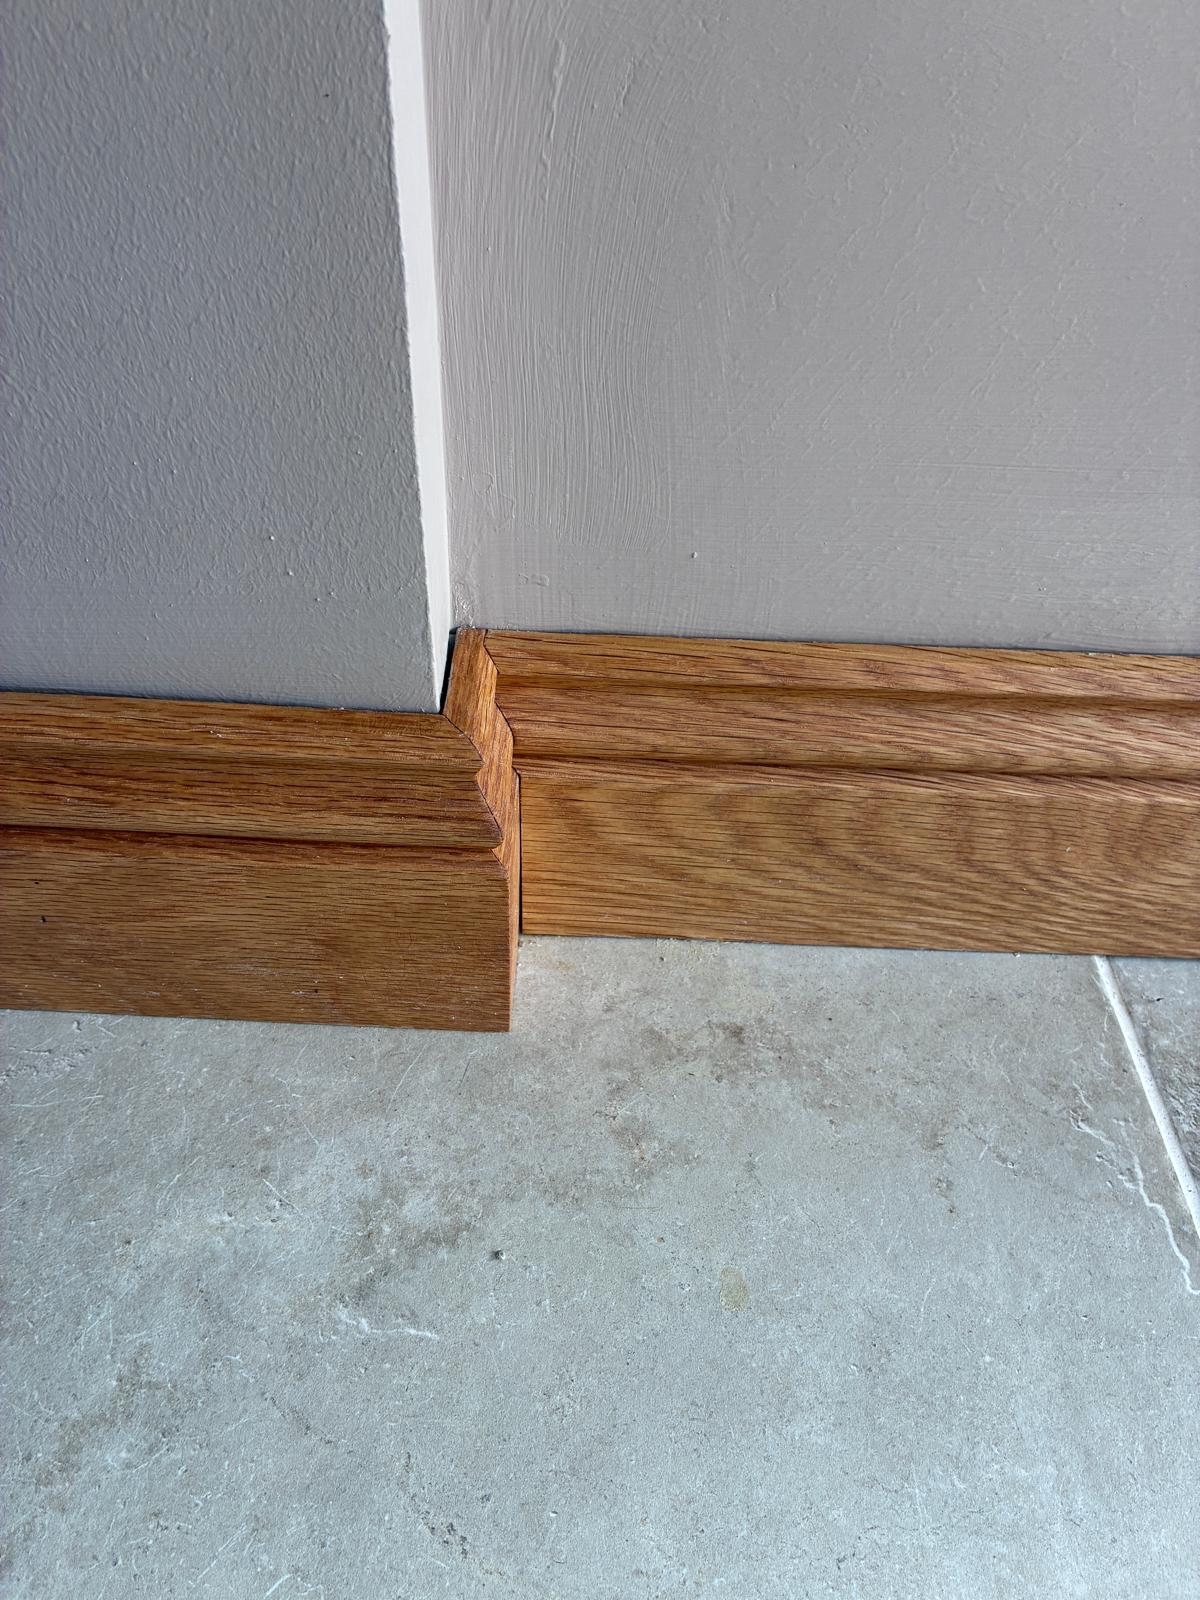
As well as materials for the exterior and construction of the property, we also supplied some of the finishing touches, such as Deanta Ely prefinished oak doors, skirting boards and decorative architrave.
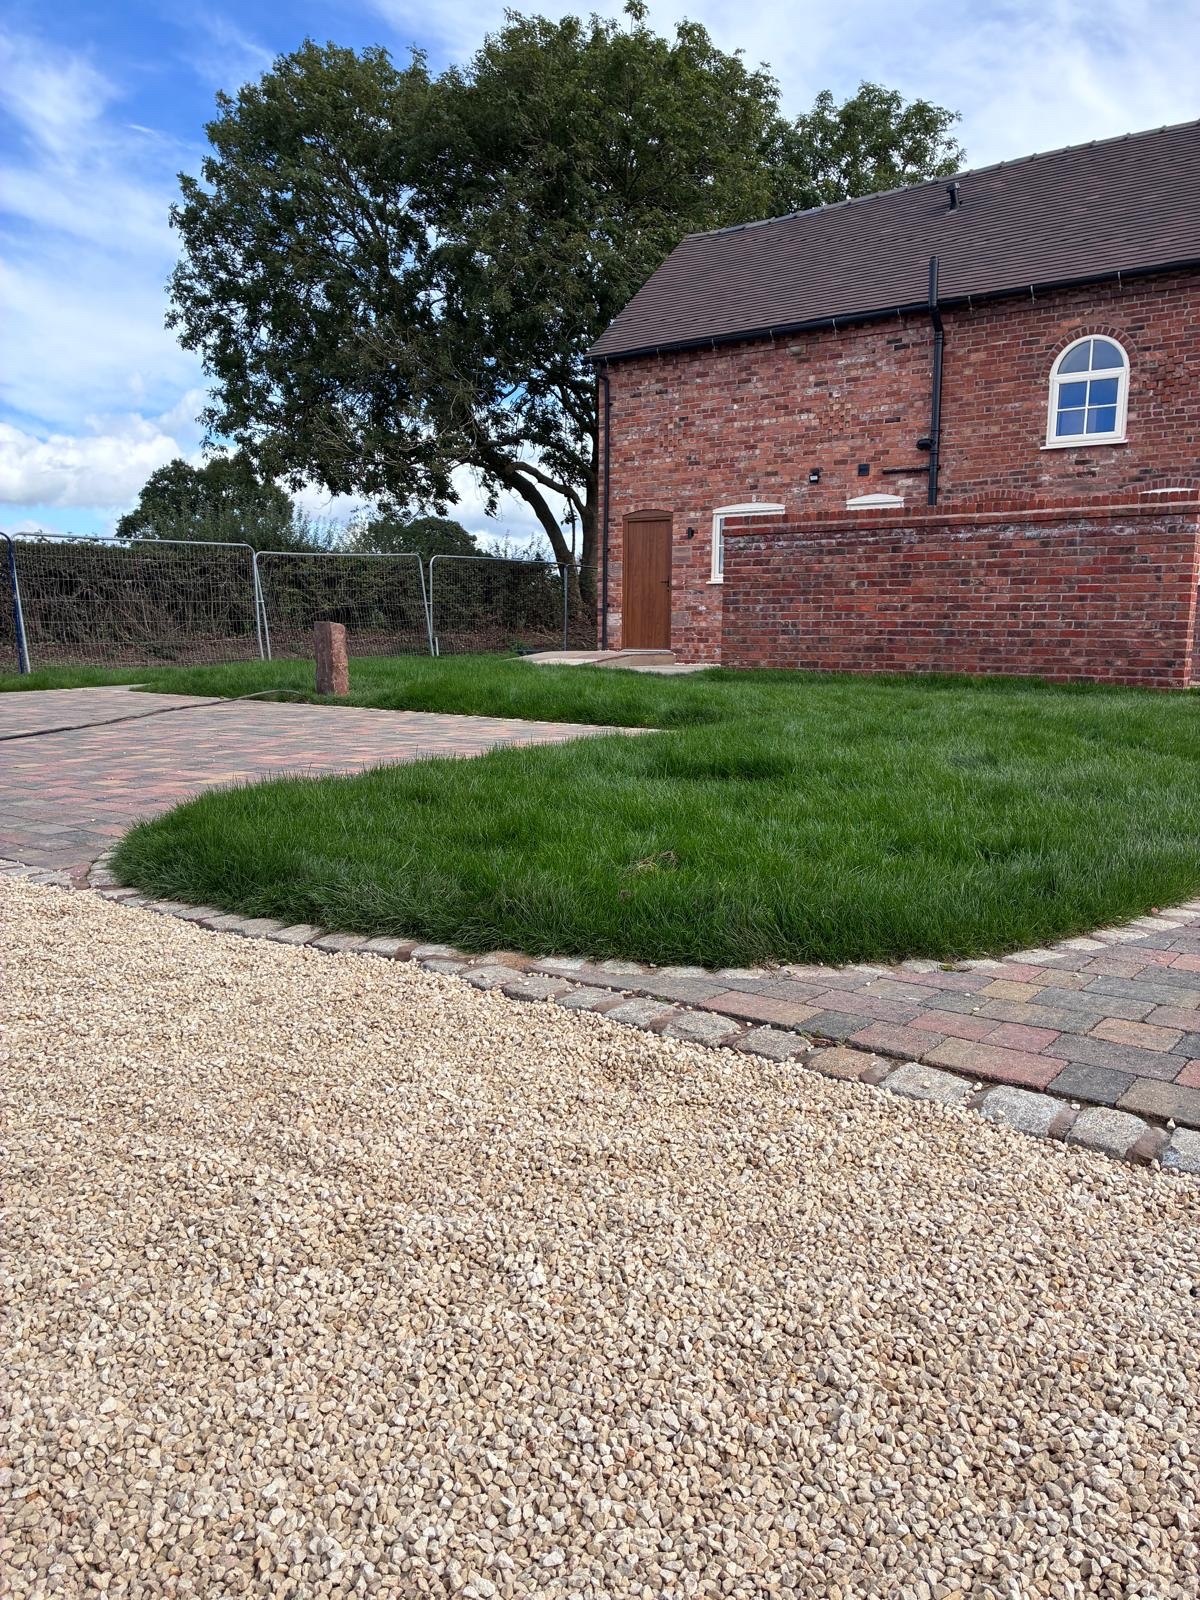
And we didn’t stop there! We also supplied products for the landscaping side of the development, including Bradstone’s Woburn paving and Global Stone’s Indian sandstone, both in shades Autumn.
From building materials to kitchen design
Our part of the project wasn’t just limited to the building materials though, our Chester showroom was also involved in designing and supplying the kitchens for the farmhouse and both barns. The new farmhouse kitchen was designed to bring together elements of traditional design with a modern twist. Featuring our Harwood and Rosedale ranges, in shades Harbour and Black, the kitchen is a beautiful addition to the home.
Quartz worktops, NEFF appliances and a Quooker Classic Fusion Round hot tap, are the perfect finishing touches to the design. A blend of classic and contemporary elements, stunning exposed brickwork and solid wood beams add a rustic, natural feel to the room. The transformation also continues into the utility room, with Langdale cabinetry in shade Willow chosen to compliment the kitchen and create even more storage space.
The project continues
While the farmhouse is a great behind-the-scenes glimpse into the project so far, work is still ongoing on the two barns, with the Chester showroom having designed both kitchens in these properties too.
Working alongside Team Roundhouse on this great project has been an example of the ways in which we can support a development from start to finish, supplying a variety of products from bricks, blocks and paving, to timber, architrave and kitchen design.
We’re excited to see how the next stages of construction go and can’t wait to see the final result. Keep your eyes peeled for the full finished project, we’ll be sure to update you.
In the meantime, you can shop online with us 24/7, pop into your local branch for expert help and advice and browse our showroom website for design inspiration.
Recent Posts
-
What is roof flashing?
Roof flashing is a thin, weather-resistant material installed at roof junctions and other vulnerable
-
Behind the build with the Chester Branch
Our Chester branch has been working in collaboration with a local family-owned construction business