
Timber Cladding: An Installation Guide
Timber cladding is one of the most effective ways to improve the appearance and performance of a building. Whether you're installing external timber wall cladding on a home, fitting timber cladding for garden sheds or adding cladding on outside walls, following the correct installation process is essential for achieving a durable and professional finish.
At Howarth Timber we have timber cladding available in a variety of profiles, finishes, and cladding colours, timber remains a popular choice for all kinds of buildings. From timber shed cladding to large-scale building cladding projects, this guide covers the key installation principles needed to help your cladding perform for years to come!
Please note: This guide should be used alongside the manufacturer's installation instructions. All guidance meets or exceeds BS 8605 Part 1 recommendations.
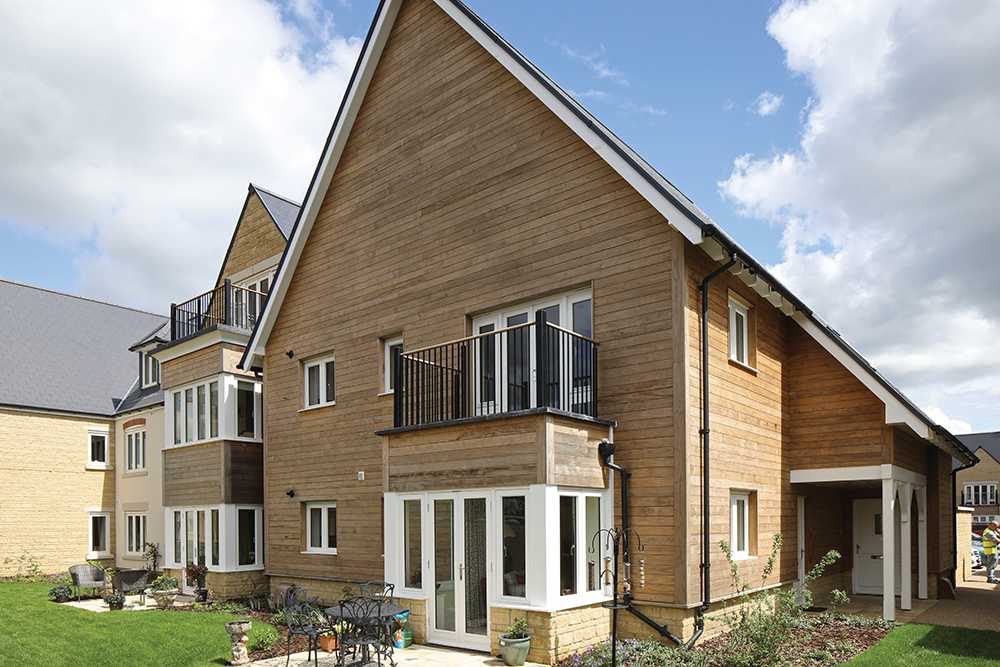
Why choose timber cladding?
Timber cladding offers a wide range of benefits for both new-build and renovation projects:
- Enhances the appearance of homes, extensions, sheds, barns, and commercial buildings
- Provides an attractive and durable external finish
- Supports thermal performance when installed as part of a ventilated façade system
- Available in a wide range of styles, profiles, and cladding colours
- Suitable for cladding on a house, garden buildings, and larger commercial projects
Whether you're installing exterior timber cladding on a home or cladding a shed, selecting the correct fixing method and installation approach is essential.
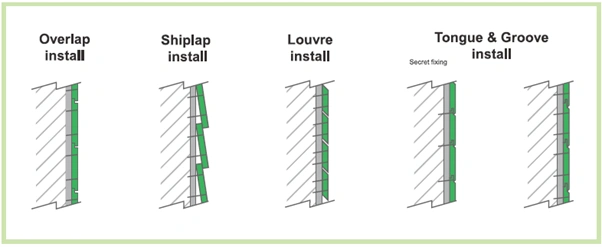
Fixings for timber cladding
Softwood cladding
For softwood cladding, stainless steel annular ring shank nails or stainless steel round-head nails are recommended.
- Use fixings at least 50mm long, or 2.5 times the board thickness
- Punch nails just below the timber surface
- Boards wider than 100mm should be fixed using two nails
- Butt joints should always be supported by battens
- Stainless steel fixings are recommended for all timber species and are essential when fitting green timber
Hardwood cladding
For hardwood and premium cladding exterior installations, stainless steel screws are generally preferred.
- Pre-drill fixing holes where appropriate
- Slightly oversize holes to accommodate timber movement
- Countersink screws for a neat appearance
- Position fixings at least 40mm from board ends to minimise splitting
- Secret-fix clip systems can also be used where suitable
Battens and supporting framework
A correctly installed supporting framework is essential for successful cladding installation.
Recommended batten specification:
- Minimum finished size: 38mm x 50mm
- Pressure-treated timber recommended
- Structural grading recommended for larger projects
Suitable batten fixings:
- Stainless steel wood screws
- Stainless steel nails
- Concrete anchors where fixing directly to masonry
Batten spacing:
- Horizontal and vertical cladding: maximum 600mm centres
- Diagonal cladding: maximum 400mm centres
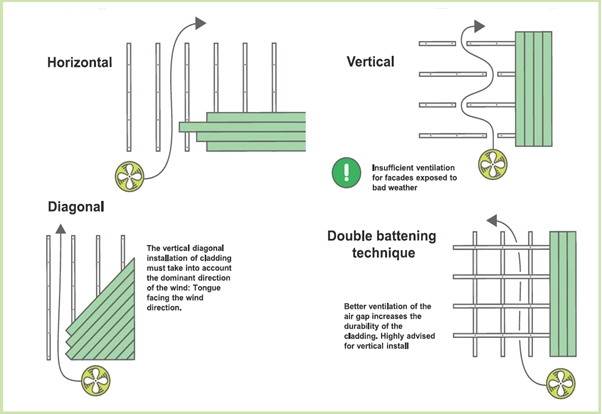
Installing horizontal and vertical cladding
Horizontal timber cladding
Horizontal timber cladding remains one of the most popular installation styles for homes, sheds, and commercial buildings.
Benefits include:
- Effective water run-off
- Traditional appearance
Shiplap and feather edge boards
When installing shiplap or feather edge boards:
- Maintain a minimum overlap of 10mm
- Allow for natural timber movement
- Ensure boards remain level throughout installation
If you are looking to fit shiplap cladding, accurate batten spacing and consistent overlaps are important for long-term performance.
Tongue and groove boards
- Maximum face width: 150mm
- Provide a 2mm expansion allowance
- Install with the tongue facing upwards
Overlapping cladding
Overlapping cladding systems provide effective protection against wind-driven rain and are often used on sheds, garages, and outbuildings!
Vertical timber cladding
Vertical cladding creates a more contemporary appearance while also promoting water drainage.
Installation recommendations:
- Face widths should not exceed 150mm
- Minimum overlap should be 20mm
- Board-on-board installation is generally recommended
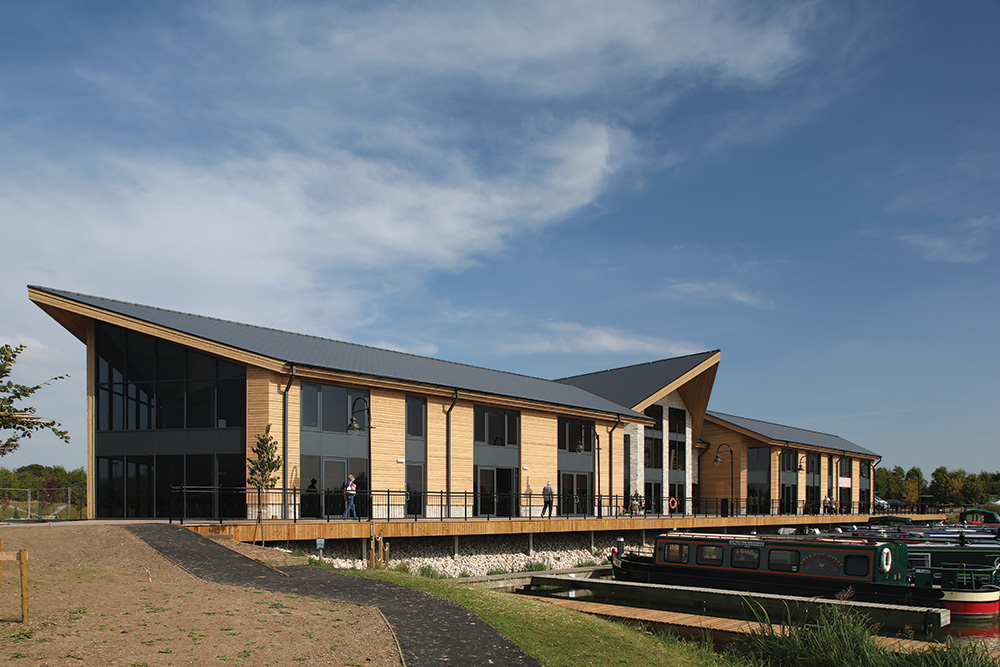
Popular cladding profiles
Shiplap cladding
An extremely popular choice for homes, sheds, and garden buildings.
Board and batten cladding
Board and batten cladding uses wide boards with narrower battens fitted over the joints. This style is commonly used on barns, rural properties, and contemporary homes.
Board on board cladding
Board on board cladding consists of overlapping boards that provide additional weather protection while creating visual depth.
Hit and miss cladding
Hit and miss cladding uses alternating boards with deliberate spacing and is often used for decorative screens, garden rooms, and feature walls.
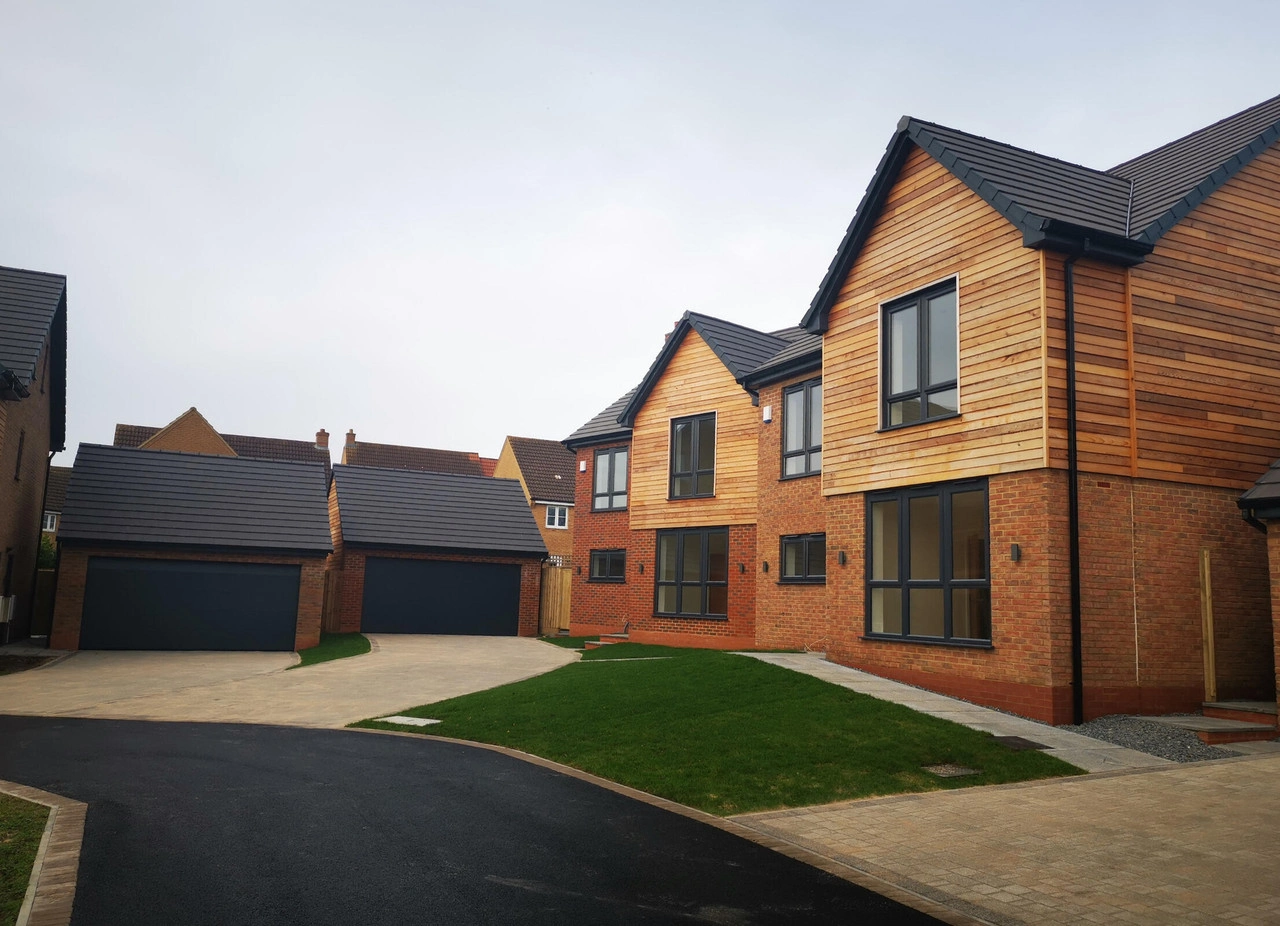
Ventilation, air gaps and waterproof membranes
Proper ventilation is essential for all forms of external timber wall cladding.
Air gap requirements
- Minimum cavity depth: 10mm
- Minimum ventilation opening: 50cm² per metre of cladding
- Airflow should remain unrestricted
- Battens should not block ventilation routes
Waterproof membranes
A waterproof membrane should normally be installed behind exterior cladding systems.
Recommended requirements include:
- Permeability of at least 0.5g/m².h.mm Hg
- Horizontal overlaps of at least 50mm
- Vertical overlaps of at least 100mm
- UV-resistant membranes for louvre-style installations
Waterproofing is not the primary role of cladding. The building envelope behind the cladding should provide the main weather barrier.
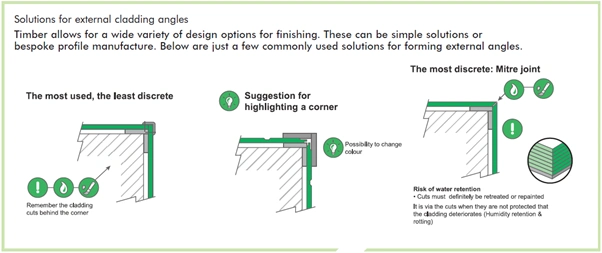
Cladding around windows and doors
Installing cladding around windows requires careful planning to maintain weather resistance and achieve a correct finish.
When detailing openings:
- Allow adequate expansion space
- Use suitable flashings
- Ensure water drains away from openings
- Protect exposed board ends
- Avoid narrow infill sections where possible
Good detailing around windows and doors significantly improves the performance of cladding on a house and helps prevent future maintenance issues.
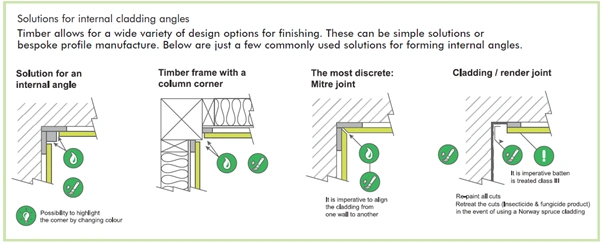
Cladding colours and finishes
One of the many advantages of timber cladding is the variety of available finishes to choose from!
Popular cladding colours include:
- Natural timber tones
- Golden oak finishes
- Cedar-inspired shades
- Contemporary grey finishes
- Black architectural coatings
- Painted colour systems
The choice of cladding colours can affect the overall appearance of your outside cladding. Dark finishes are often associated with modern architectural styles, while lighter and natural tones remain popular for traditional homes.
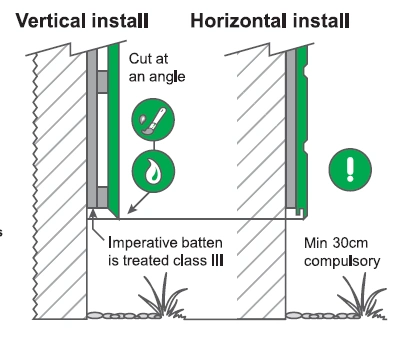
Coverage guide for popular cladding profiles
|
Profile |
Cover Width |
Linear Metres per m² |
|
15 x 119mm Shiplap |
109mm |
9.10 |
|
19 x 117mm Shiplap |
100mm |
10.00 |
|
19 x 117mm Offset |
95mm |
10.50 |
|
19 x 117mm T&G |
112mm |
8.90 |
|
19 x 140mm Shiplap |
125mm |
8.00 |
|
19 x 140mm Offset |
120mm |
8.30 |
|
19 x 140mm T&G |
135mm |
7.40 |
|
19 x 147mm Secret Fix |
122mm |
8.19 |
|
19 x 190mm Shiplap |
175mm |
5.70 |
|
19 x 190mm Offset |
170mm |
5.88 |
|
23 x 145mm Offset |
120mm |
8.30 |
Whether you're undertaking a wall cladding installation, fitting horizontal cladding, choosing between board and batten cladding and board on board cladding, or selecting suitable exterior cladding for a house, following the correct installation methods will help ensure long-lasting performance!
If you have any further questions about cladding, feel free to visit your local Howarth Timber branch or contact our customer service team on 01472 907051.
You can also browse our full selection of cladding online, or pop into a branch for friendly advice and support!
Frequently Asked Questions
Products mentioned in this blog




Recent Posts
-
Internal Wall Insulation Explained
A lot of UK properties, particularly those built before the 1920s, have solid walls rather than cavi
-
Timber Cladding: An Installation Guide
Timber cladding is one of the most effective ways to improve the appearance and performance of a bui